- All
- Product Name
- Product Keyword
- Product Model
- Product Summary
- Product Description
- Multi Field Search

Views: 0 Author: Site Editor Publish Time: 2026-10-30 Origin: Site
Every year, inadequate emergency lighting contributes to preventable injuries and fatalities during evacuations. When a fire breaks out or the power fails, occupants need clear, reliable illumination to find the nearest exit, and they need it fast. That's not a nice-to-have feature tucked into a building's design brief. It's a legal requirement in most jurisdictions, and a moral responsibility for any building owner or facility manager.
This article breaks down why a Fire Safety Emergency Light system is a non-negotiable part of any safety infrastructure, what to look for when selecting one, and how thoughtful design turns a basic requirement into a genuine safeguard for the people inside a building.
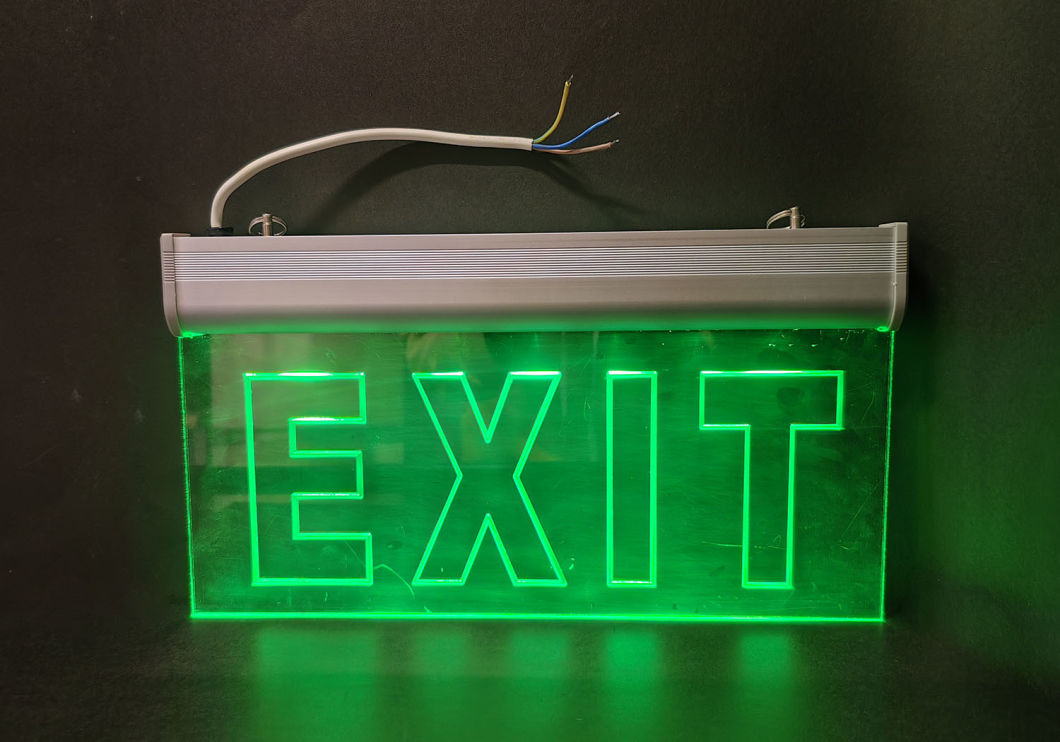
Standard lighting systems fail the moment a fire trips the main power supply, and that's precisely when visibility matters most. Emergency lighting systems operate on independent battery backup, activating automatically during a power outage or fire event. They illuminate escape routes, stairwells, corridors, and assembly points, giving occupants the seconds they need to move safely toward an exit.
Regulations such as BS EN 1838 in Europe and NFPA 101 in the United States mandate that emergency lighting systems provide a minimum illuminance level along escape routes and at exits. Non-compliance doesn't just put lives at risk. It exposes building owners to significant legal liability and insurance complications down the line.
Beyond regulatory pressure, the practical case is straightforward. A building with a well-designed emergency lighting layout sees faster, more orderly evacuations. Panic decreases when people can actually see where they're going, rather than feeling their way along a darkened corridor.
Not all emergency lighting products are equal. Selecting the right system requires evaluating several factors: backup duration, lumen output, installation type, and certification.
The table below summarizes the most common emergency light categories and their typical applications:
Product Type | Typical Application | Backup Duration | Key Feature |
|---|---|---|---|
Emergency Bulkhead Light | Corridors, stairwells | 1–3 hours | Wide-angle illumination |
Emergency Twin Spot Light | Large open areas | 1–3 hours | Adjustable beam direction |
Emergency Ceiling Light | Office spaces, retail | 1–3 hours | Flush-mount, discreet design |
Exit Sign | Doorways, escape routes | 1–3 hours | Directional egress marking |
Explosion-proof Emergency Light | Industrial facilities | 1–3 hours | Rated for hazardous environments |
Backup duration is one of the most scrutinized specifications during compliance audits. Most standards require a minimum of one hour of operation; high-risk environments often demand three. Lumen output must meet minimum illuminance thresholds at floor level along escape paths, typically 1 lux or above.
Certification matters just as much as raw performance. Products carrying CE, UL, or ISO certification have been independently tested against defined safety benchmarks. Purchasing uncertified products to shave costs is a false economy, one that regulators and insurers will not overlook when something goes wrong.
A well-positioned LED Exit Sign is equally critical to a functioning safety system. These signs must remain legible from a designated viewing distance, maintain consistent brightness throughout the entire backup period, and use universally recognized iconography that doesn't require translation to understand in a crisis. Placement at every exit point, combined with directional signs along corridors, creates the visual pathway that guides occupants out safely, even through smoke or low visibility.
Product selection is only part of the equation. Layout determines whether an emergency lighting system actually works when it's needed most.
A few principles guide effective placement:
Exit proximity: Every final exit and exit door must be marked. No occupant should ever have to guess where the nearest way out is located.
Route continuity: Illumination must be continuous along escape routes. Dark segments between fixtures create confusion and slow evacuation at exactly the wrong moment.
Change-of-direction points: Any point where an escape route changes direction requires dedicated illumination and, where relevant, directional signage.
High-risk task areas: Spaces where dangerous processes are carried out, such as kitchens, laboratories, and workshops, require higher illuminance levels to allow safe shutdown before evacuation.
Open-plan areas: Large floor plates without defined corridors need emergency lighting positioned to illuminate the path to the nearest escape route, not just the perimeter.
Regular testing is equally important. Self-testing luminaires with built-in diagnostics simplify this process considerably, but manual checks at defined intervals remain a best practice and, in many jurisdictions, a legal obligation. Maintaining a testing log provides documentary evidence of compliance during inspections, which can save significant time and stress if an auditor ever comes knocking.
Centralized, intelligent emergency lighting systems are changing how facility managers approach compliance. Rather than relying on scattered individual units, an integrated system links a host controller, a central control panel, and networked luminaires into one managed ecosystem. This setup allows automated self-tests, result logging, and compliance reporting, removing much of the manual inspection burden that larger facilities often struggle to keep up with.
For organizations managing fire fighting emergency lights across multiple sites or varied building types, this kind of centralized approach brings consistency to what can otherwise become a fragmented, site-by-site compliance headache. A single dashboard showing the status of every luminaire across a portfolio of buildings is far more reliable than relying on individual spot checks.
Specifying emergency lighting is a decision with long-term consequences. A product that fails during its first real emergency is worse than no product at all. It creates a false sense of security that only becomes apparent when it's too late to matter.
Choose certified products backed by independent testing if regulatory compliance and insurance standing are priorities for your building. Choose an integrated, self-testing system if you're managing a large facility or multiple sites where manual inspection isn't practical. And choose a layout informed by the principles above rather than minimum code compliance alone, since the goal isn't just to pass an audit but to keep people safe when it counts.
Getting these decisions right now, before an emergency tests the system for real, is the only way to make sure a building's emergency lighting does what it's actually there to do.
What is the minimum backup duration required for emergency lighting?
Most regulatory standards require a minimum of one hour of battery backup, though high-risk environments such as industrial facilities often require three hours or more.
How often should emergency lighting be tested?
Testing frequency varies by jurisdiction, but many codes require monthly functional checks and an annual full-duration test. Self-testing luminaires with built-in diagnostics can simplify this process, though manual verification remains a common legal requirement.
What certifications should I look for when buying emergency lighting?
Look for CE, UL, or ISO certification, which confirms the product has been independently tested against recognized safety benchmarks. Uncertified products may not meet the illuminance or duration standards required by local fire codes.
Where should exit signs be placed in a building?
Exit signs should be placed at every exit point and along escape routes, particularly at points where the route changes direction. Signs must remain legible from a defined viewing distance and stay illuminated throughout the full backup period.
Why do open-plan spaces need special consideration for emergency lighting?
Large floor plates without defined corridors can leave occupants disoriented during a power outage. Emergency lighting in these spaces needs to be positioned to illuminate a clear path to the nearest escape route, not just around the perimeter of the room.


